
Albertville, Minnesota
Local Prefabricated Buildings in Albertville, MN
The shop building you have been sketching on the back of an envelope has to clear a property line, a side yard and a delivery truck before it ever gets ordered in Albertville, where the streets went in fast between the late 1990s and 2008 and the rear yards were platted with just enough room to matter. Getting a delivered building package onto one of those lots is a question of access and groundwork long before it is a question of steel.
Get your estimate today
Rated 5.0 from 217 Google reviews
- Licensed and insuredMinnesota exterior contractor
- 5.0 from 217 reviewsVerified on Google
- Free estimatesNo obligation to book
- Faith-based, locally ownedRefreshingly honest
Standard Spans, Compact Albertville Lots
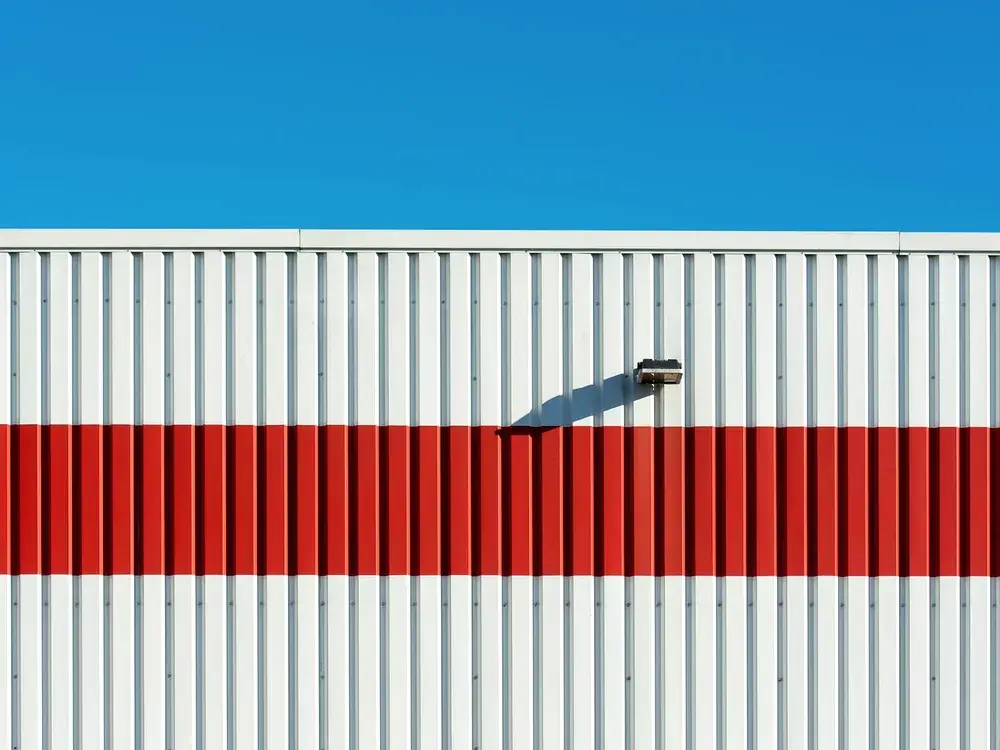
Albertville grew up almost all at once. The subdivisions that filled in between the late 1990s and 2008 left the town with a uniform, tight lot pattern, and that pattern is what decides whether a delivered building package works on your property at all. So we start every prefab job the same way: measuring the rear yard against the setbacks, checking the easements running along the side lines, and driving the route a delivery truck and a telehandler have to take from the street to the pad. Standard spans are exactly where a prefabricated structure earns its reputation, because the components show up cut, punched and ready to stand instead of being fabricated in your driveway. Almost every shop, garage and storage building we raise around town falls inside those catalog widths. When a clear span or a door height runs past what the kit lines carry, the project moves over to custom metal and steel buildings, and we tell you that at the estimate rather than after the concrete has cured.
Prefabricated Buildings in Albertville
What a Kit Building Does for an Albertville Lot
The Bay You Park In Stays Clear
The two-car garages that came with Albertville's late 1990s to 2008 builder stock fill up quickly. A detached kit building moves the trailer, the mower and the lawn gear out of the bay you actually park in.
A Slab Built for Frost Movement
A steel package only stands as square as the pad beneath it. Footings go in below frost depth and the slab is screeded flat, so wall panels line up and the overhead door track still runs true after spring thaw.
Cul de Sac Turns Checked First
Cul de sacs, curbed boulevards and narrow side yards are the reality on most Albertville plats. We confirm how the load and the lift equipment reach your pad before anything ships, not on delivery morning.
Colors That Match the Street
Because so many houses here went up in one stretch, the streetscape reads as a single palette. We choose panel and trim colors against your actual siding and shingle so the new building looks planned, not parked.
A Roof Outside the Hail Cycle
One hail season in Wright County hits a whole city of same age shingles at once. A steel roof on your prefab sheds that same storm without joining the queue for a tear off the following spring.
Summer Order, Fall Close In
Standard span packages ship on a predictable lead time, which matters when concrete has to cure and a crew has to work before Minnesota subgrade closes up. Order in summer and the building is closed in by fall.
How We Run a Prefab Job in Albertville
We Read the Plat Before the Catalog
Towne Lakes was platted as a planned unit development, and its master association spans several additions. We check which set of covenants covers your address, because that review can run alongside the city permit.
Permit Drawings the Office Can Approve
Your submittal goes in with a dimensioned site plan showing setbacks, a slab and anchor detail, and the manufacturer's load information, packaged the way city and Wright County reviewers expect to receive it.
We Stake the Pad With You There
Before dirt moves we mark the corners on the ground, call in utility locates, and look hard at where roof runoff will go on a compact lot. Neighbors notice water long before they notice steel.
Estimates That Separate Kit From Dirt
Our free, no obligation quote breaks the building package apart from excavation, fill and concrete, so you can see which part of an Albertville build is steel and which part is groundwork.
We Come Back After the Storm
We answer at any hour, which matters when a hail line crosses Wright County overnight. We come back out, photograph the panel and trim damage ourselves and put the repair in a written scope.
What people near Albertville say
We live in Eden Prairie. Orange did an excellent job on our siding replacement and provided great customer service all the way through.
Thomas DeSutterSiding replacement, Eden Prairie, MN Fantastic guys to work with, did an excellent job of fixing our siding. You can tell it’s a high integrity company. Definitely recommend.
Carolyn MillerSiding repair The crew arrived early and spread tarps all around the house to capture every bit of debris. By 3:00 PM, my entire roof was completely finished.
Hazel JamesRoof replacement, Minneapolis, MN
Prefab Questions We Hear in Albertville
What people in Albertville ask us about this work. If yours is not covered, call and ask.
Will a prefabricated building actually fit on a standard Albertville subdivision lot?
Often yes, though the rear yard sets the ceiling. Lots platted during the late 1990s through 2008 build out are compact, so setbacks, drainage easements and lot coverage limits usually decide the footprint before you do. We measure first and tell you the largest package the parcel supports, which on many streets means a single stall shop rather than a full barn.
Do I need association approval for a prefab building in Towne Lakes?
Very likely. Towne Lakes was platted as a planned unit development with a master homeowners association covering several additions, so exterior changes there can require association review on top of the city permit. Expect to submit location, size, siding color and roof material. We prepare that packet using the same drawings the city receives, which keeps both reviews on one timeline.
Can the slab and the building both go in during the same Albertville season?
It depends on when you order. A spring or early summer start leaves room for excavation, a cured slab and erection well ahead of frost. Late season is where it gets tight, because concrete needs curing weather and frozen subgrade stops the dig. If we are past that window we say so and book the pour for first thing in spring.
Price a Prefab Building for Your Albertville Lot
Tell us the span you want and where you want it, and a family run crew out of Eden Prairie will walk your Albertville lot, check the access route and confirm the setbacks. The estimate is free and carries no obligation. Call (612) 600-8529.
Get Your Free Exterior Estimate
Tell us what is going on with your roof, siding, windows, or gutters. We will take a look and give you a straight answer, including when the answer is that you can wait.
- Phone(612) 600-8529
- Emailadmin@orange-exteriors.com
- Office6600 City West Pkwy Suite 375, Eden Prairie, MN 55344
- HoursOpen 24 hours, Sunday to Saturday
Request your estimate
Rated 5.0 from 217 Google reviews