
Albertville, Minnesota
Skilled Custom Metal and Steel Buildings in Albertville, MN
Custom Metal and Steel Buildings in Albertville, where nearly every house went up in one rush between the late 1990s and 2008 and the garages were sized for two cars and nothing else. Two decades later the mower, the boat and the trailer have nowhere to go, and the answer depends entirely on how much land is behind you.
Get your estimate today
Rated 5.0 from 217 Google reviews
- Licensed and insuredMinnesota exterior contractor
- 5.0 from 217 reviewsVerified on Google
- Free estimatesNo obligation to book
- Faith-based, locally ownedRefreshingly honest
Where a Metal Building Actually Fits in Albertville
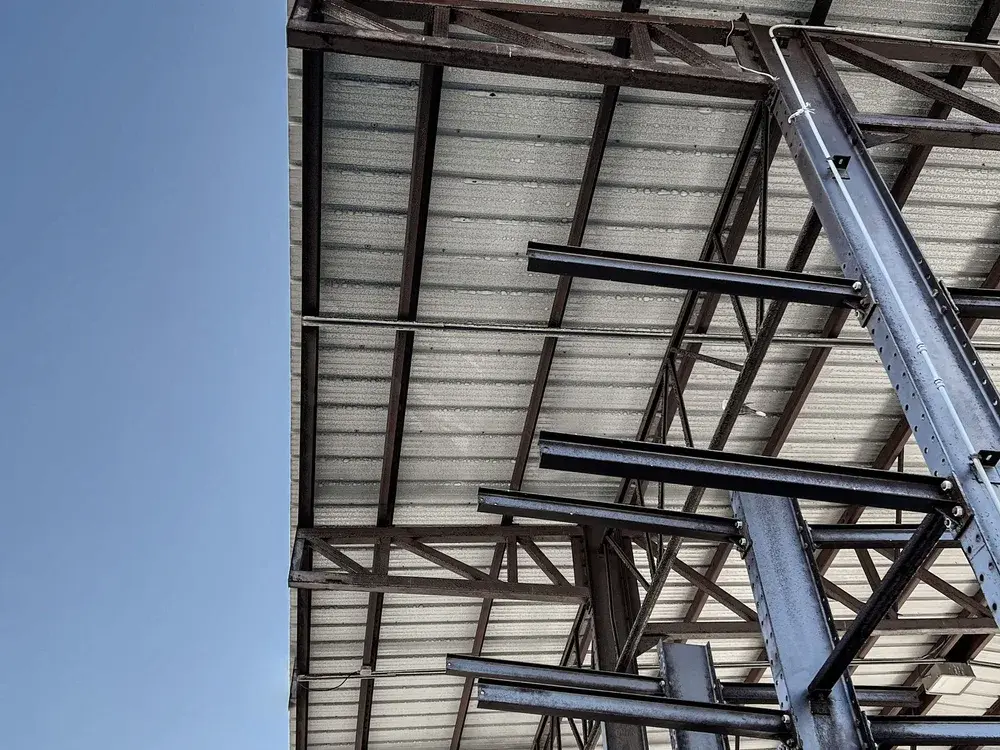
Albertville is a compact city with most of its footprint given over to platted residential additions, so the honest first question on a metal building here is whether you have the land for one. Inside the subdivisions, the answer is often no: lot coverage limits, side and rear setbacks, and accessory structure size caps leave room for a modest detached garage and not much more. The projects that do work sit on the edges, on unplatted acreage, on the hobby farms toward Buffalo and Monticello, and on the light industrial and contractor parcels near the interstate where a real shop or an equipment barn actually pencils. On acreage we are talking clear span, sidewall height and door schedules. On a tight residential lot we are usually talking about how big a structure the zoning will allow, and whether stick framing or one of our prefabricated buildings are worth an honest look. We will tell you which side of that line your project sits on before anyone signs anything, and we will size the frame for Wright County snow either way.
Custom Metal and Steel Buildings in Albertville
What a Properly Built Steel Shop Gives You
A Shop Sized to Your Actual Lot
Albertville lots run compact, so we design around the buildable envelope you really have: eave height that clears a lift, a door placed where a truck can swing in without crossing the neighbor's line.
Snow Load Engineered, Not Assumed
Wright County sits in a ground snow load zone that punishes guessed-at trusses. Your frame gets stamped drawings sized for wet March snow sitting on a low-slope steel roof for weeks.
One Hail Event, One Repair Call
Steel panel takes hail differently than the asphalt on your house. When a storm cell crosses town, the shop is usually the one structure on the lot that does not need a roofer afterward.
Meltwater Kept Off the Apron
Runoff off a bare steel roof refreezes on the apron in front of the door. Gutter, downspout and where the discharge lands get planned so you are not chipping ice off the threshold every March.
Wind Bracing for Open Wright County
West of the outlet mall the land opens up fast and the wind comes with it. Diaphragm bracing and anchor design get sized to real exposure, not a suburban sheltered assumption.
A Building That Reads as Intentional
Color matched trim, real gutter, wainscot and a roof pitch that echoes the house keep a metal shop from looking dropped in behind a 2003 two-story on a graded lot.
How We Approach a Steel Build Here
We Find the Ceiling First
Every Albertville quote starts with your parcel data: lot size, coverage already used by the house and driveway, setbacks and accessory structure caps. It is faster to find the ceiling first than to redraw a building nobody can permit.
We Read the Association Covenants
Several Albertville additions sit under a master homeowners association, so an accessory building needs that review on top of the city permit. We read those covenants with you before anything gets drawn.
A Smaller Footprint That Still Works
When the additions will not carry a full shop, we redraw it smaller: a deeper detached garage, a lean-to off the one you have, a taller door instead of a wider building. Something usually fits, it is just not what you pictured.
Site Work Coordinated, Not Subcontracted Away
Grading, the slab, the frost footings and the approach off your driveway get sequenced by us. On the graded pads common in Albertville subdivisions, drainage away from the new slab matters more than most builders admit.
Crane Days Booked to the Weather
Setting frames on a graded pad needs a dry window and a machine already scheduled. We book the crane and the pour against the forecast, and we tell you early when a date has to move rather than the morning of.
What people near Albertville say
Fantastic guys to work with, did an excellent job of fixing our siding. You can tell it’s a high integrity company. Definitely recommend.
Carolyn MillerSiding repair The crew arrived early and spread tarps all around the house to capture every bit of debris. By 3:00 PM, my entire roof was completely finished.
Hazel JamesRoof replacement, Minneapolis, MN Orange Exteriors fixed a minor leak that involved replacing flashing and a few shingles blown off our roof. Timely, quality work. Great ideas to keep our roof going long term.
Jim ThomasRoof leak repair
Metal Buildings in Albertville: Straight Answers
What people in Albertville ask us about this work. If yours is not covered, call and ask.
Can I put a steel shop behind my house in a Towne Lakes addition?
Usually not at shop scale. Towne Lakes was platted as a planned unit development with a master homeowners association covering several additions, so an accessory structure needs association review on top of the city permit, and lot coverage rules bite first. A modest matching detached garage is the realistic version. We will read the covenants with you before drawing anything.
How does Wright County snow load change the design of a metal building?
It sets the truss or rigid frame spacing, the purlin gauge and the column size. Minnesota ground snow does not fall off a low pitch steel roof, it sits and it gets heavy after a thaw and refreeze. We design to the county adopted load with drift loading checked where your building sits against an existing structure or a treeline.
What permits does a new steel building in Albertville require?
A city building permit with stamped structural drawings, plus zoning review for setbacks, height and accessory structure size. Anything with a slab and utilities pulls plumbing and electrical permits too. Acreage outside the city limits falls to Wright County instead, which changes the setbacks. We handle the submittals and the inspections on your behalf.
Start With the Site, Not the Catalog
Tell us the parcel, what goes inside and how tall it has to be. We will walk the site, pull the zoning limits for your address and give you a free, no obligation number with the snow and wind loads already accounted for.
Get Your Free Exterior Estimate
Tell us what is going on with your roof, siding, windows, or gutters. We will take a look and give you a straight answer, including when the answer is that you can wait.
- Phone(612) 600-8529
- Emailadmin@orange-exteriors.com
- Office6600 City West Pkwy Suite 375, Eden Prairie, MN 55344
- HoursOpen 24 hours, Sunday to Saturday
Request your estimate
Rated 5.0 from 217 Google reviews