
Stillwater, Minnesota
Complete Metal Roofing in Stillwater, MN
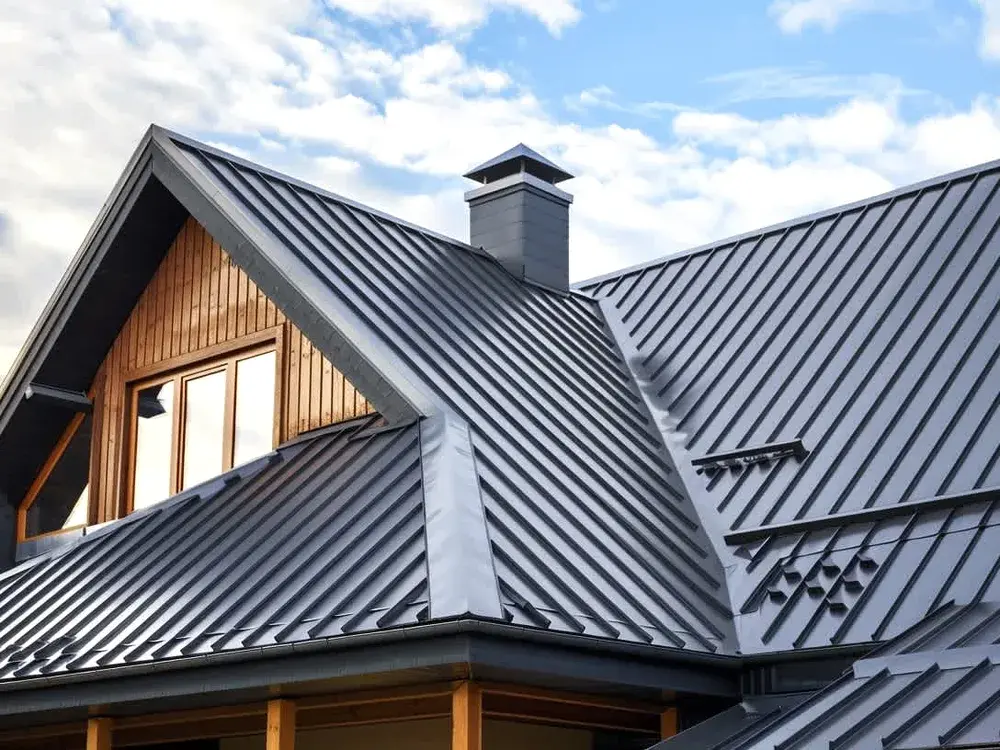
Snow comes off a steep North Hill roof fast, and on the old lumber era houses of Stillwater it lands on porch roofs and the stairs below them. That is the first thing we plan around on a standing seam job here, before panel color and before profile, because a metal roof sheds harder than the slate or shingle it replaces.
Get your estimate today
Rated 5.0 from 217 Google reviews
- Licensed and insuredMinnesota exterior contractor
- 5.0 from 217 reviewsVerified on Google
- Free estimatesNo obligation to book
- Faith-based, locally ownedRefreshingly honest
Old roofs here are mostly flashing
Count the terminations on a South Hill house before you price panel. Turrets, cornice returns, dormer cheeks, porch tie ins and the wall where a rear addition meets the main roof each need metal bent to fit, and on a house from the lumber era none of those angles is square. That work, not the panel itself, is what a standing seam job costs here. Heavy canopy over the bluff adds a second problem: leaf litter packs the valleys, and a valley that holds wet leaves all fall will rot a deck under any roofing. We open them, look at the sheathing, and detail valleys so debris washes through. Downtown, exterior work sits inside the Stillwater Commercial Historic District, and the Heritage Preservation Commission reviews a design permit before anything starts. Owners on the hill often ask about luxury roofing when they want the look to match the era of the house.
Metal Roofing in Stillwater
What panel gives an old hill house
Snow that leaves in pieces
A metal plane above a porch roof will drop its whole load at once. Retention laid out on the upper roof lets snow release gradually rather than onto the porch, the stairs and whoever is on them.
Valleys that pass leaf litter
Mature canopy over the bluff packs valleys with wet leaves every fall. Open metal valleys under the panels give that debris somewhere to go instead of holding it against the deck all winter.
Flashing bent to a real angle
Nothing on an 1880s house is square. Cornice returns, turret facets and porch tie ins get metal formed on site to the angle we measure, not to what a stock trim piece assumes.
Old board decking made solid
Many hill houses still carry spaced board sheathing under the old roofing. Panel telegraphs every gap, so we look at the boards during tear off and lay a solid substrate where the clips need one.
Light on lumber era framing
Standing seam weighs less than the slate or the stacked shingle layers it replaces. Framing that has held a roof up since the lumber era does not have to be reinforced to carry it.
Finish that suits the street
Rib spacing, panel width and color all change how a 19th century elevation reads. We choose a finish that sits quietly on the house rather than announcing that the roof is new.
Working on a house this old
Design permit handled first
Downtown work sits in a historic district listed in 1992, where the Heritage Preservation Commission reviews a design permit before anything begins. We take that step first rather than starting and stopping.
Staging on a tight hill lot
Narrow side yards, porch roofs and stairs below the work make access the hard part up here. We stage so nothing comes down on a railing, a garden or the neighbor's drive.
We say where metal is wrong
On some of these houses a turret or a curved porch roof is better served by another material. We will tell you that instead of forcing panel where it does not belong.
We photograph what we open
Old roofs hold surprises. Rot, failed flashing and prior repairs get photographed as we take the roof apart, so any change in scope is something you can see for yourself.
Flashing priced on its own line
The free estimate separates flashing and trim work from the panel itself, because on a lumber era house the flashing is most of the job and most of the reason for the number.
What people near Stillwater say
From sales to construction crew to upper management, they helped make an insurance battle a breeze. This is the best contractor interaction I have ever had.
Jim NormanRoof replacement Orange Exteriors did an excellent job with my new roofing install. Very professional, on time and hard working crew. Completed the job in one day.
Dick JohnsonRoof installation We live in Eden Prairie. Orange did an excellent job on our siding replacement and provided great customer service all the way through.
Thomas DeSutterSiding replacement, Eden Prairie, MN
Asked on the North and South hills
What people in Stillwater ask us about this work. If yours is not covered, call and ask.
Do I need approval before reroofing a building in downtown Stillwater?
If the building sits in the Stillwater Commercial Historic District, listed in 1992, yes. Exterior alterations there go to the Heritage Preservation Commission for a design permit before work begins. That review shapes material and color, so it is the first conversation, not the last. Houses on the North and South hills outside that district follow the normal permit path.
Will snow slide off a metal roof onto my porch and steps?
It will if nothing stops it. That is the main reason we plan retention before panel on the hills, where steep roofs sit directly above porch roofs, stairs and a narrow front walk. Bars and cleats laid out along the plane let the snow melt and leave in pieces instead of releasing the whole load at once.
Does standing seam suit a Stillwater Victorian with turrets and cornice returns?
Partly. The main gable and shed planes take panel well and look right doing it. A turret, a curved porch roof or a run of tight cornice returns is a different job, and sometimes the honest answer is panel on the main roof with another material where the geometry gets away from it. We will show you where that line falls.
Talk through metal on your hill house
We will walk the porch roofs, the valleys and the trim work with you, then put a written quote on standing seam for your Stillwater house with no obligation attached.
Get Your Free Exterior Estimate
Tell us what is going on with your roof, siding, windows, or gutters. We will take a look and give you a straight answer, including when the answer is that you can wait.
- Phone(612) 600-8529
- Emailadmin@orange-exteriors.com
- Office6600 City West Pkwy Suite 375, Eden Prairie, MN 55344
- HoursOpen 24 hours, Sunday to Saturday
Request your estimate
Rated 5.0 from 217 Google reviews