
Stillwater, Minnesota
Durable Custom Metal and Steel Buildings in Stillwater, MN
Steep bluff lots and a historic downtown mean a steel building is not an everyday job in Stillwater, where a flat pad has to be graded out of sloping ground before anything is set. Most of the buildings we put up are on the edge of town or behind an existing shop. Downtown is different: exterior work inside the commercial historic district goes to the Heritage Preservation Commission first.
Get your estimate today
Rated 5.0 from 217 Google reviews
- Licensed and insuredMinnesota exterior contractor
- 5.0 from 217 reviewsVerified on Google
- Free estimatesNo obligation to book
- Faith-based, locally ownedRefreshingly honest
Grading and review come before the steel
The ground decides most of it. North Hill and South Hill run to ravine and bluff, and a level pad for a straight column line often means retaining, fill and a drainage plan before a single anchor is set. Mature canopy is the second issue. Leaf litter packs into any low pitch, and snow sliding off the steep older roofs above can load a new lower roof unevenly, so we look at what sits uphill of the pad. If the building is downtown, the design permit comes first and the Heritage Preservation Commission will have something to say about panel profile and color. For a plain storage structure on flat ground outside the district, prefabricated buildings will often do the same job with far less drawing and review.
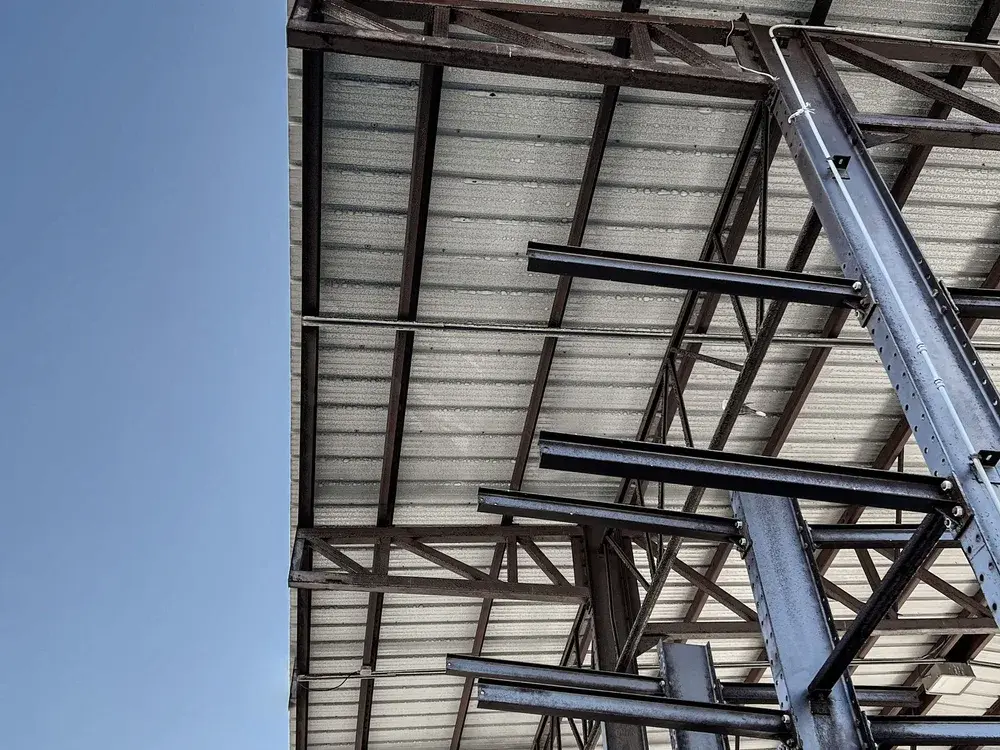
Custom Metal and Steel Buildings in Stillwater
What a Stillwater build has to account for
A pad cut level out of the slope
Hill ground here rarely gives you a flat rectangle. A level pad usually means retaining, imported fill and a drainage plan, and that earthwork drives the budget more than the steel does.
The design permit taken to the commission
Downtown sits in the Stillwater Commercial Historic District, listed in 1992. The Heritage Preservation Commission reviews a design permit before work begins, and we prepare that submittal with you.
Panel profile chosen to pass review
A bare ribbed box does not sit next to brick storefronts. Standing seam, a masonry base, darker trim colors and a wall plane broken into sections are what tends to get through review.
Snow off the roof above accounted for
The steep lumber era roofs on the hills release their snow all at once. A structure placed under that path carries a surcharge, so we either move it clear or design the frames for the pile.
Valleys kept clear under heavy canopy
Mature trees over these lots fill any low pitch with leaf litter. We keep the roof simple, avoid valleys where the layout allows, and size gutters for what actually comes off the slope.
Access planned on narrow hill streets
Getting a crane, a concrete truck and a load of steel onto a hill lot takes planning. We look at street width, grade and turning room before anyone promises a delivery date.
What working here demands of us
We take the review process on
The historic district submittal is a job of its own. We assemble the drawings, elevations and material information and go to the commission rather than handing you a packet and wishing you luck.
Earthwork and steel planned as one
Grading, footings and the frame get sequenced together so a retaining wall is not going in after the columns are up. On sloped ground that order is most of the schedule.
We will tell you a site does not work
Some ravine lots take more in retaining and drainage than the building is worth. We would rather say that on the first visit than after you have paid for a set of drawings.
Streets and neighbors left as found
These lots sit close together. We plan where trucks park, protect what we drive over and clean the street daily, because on the hills you are working in somebody's front yard.
The estimate names the hard parts
A free estimate here has to include the grading, the drainage and the review, or it is not a real number. We would rather show you the whole thing at the start.
What people near Stillwater say
Fantastic guys to work with, did an excellent job of fixing our siding. You can tell it’s a high integrity company. Definitely recommend.
Carolyn MillerSiding repair The crew arrived early and spread tarps all around the house to capture every bit of debris. By 3:00 PM, my entire roof was completely finished.
Hazel JamesRoof replacement, Minneapolis, MN Orange Exteriors fixed a minor leak that involved replacing flashing and a few shingles blown off our roof. Timely, quality work. Great ideas to keep our roof going long term.
Jim ThomasRoof leak repair
Common Stillwater questions
What people in Stillwater ask us about this work. If yours is not covered, call and ask.
Can I build a steel structure in downtown Stillwater?
Downtown falls inside the Stillwater Commercial Historic District, listed in 1992, and the Heritage Preservation Commission reviews a design permit before exterior work begins. A plain ribbed metal box will not pass. Standing seam, darker trim, a masonry base and a wall plane broken up give you a real chance. We prepare that submittal before anything is ordered.
My lot on the South Hill slopes hard. Can a shop go there?
Sometimes. A steel frame needs a level pad and straight column lines, so on ravine and bluff ground the earthwork does the heavy lifting: retaining, imported fill and a drainage plan. On the steepest lots that work runs past what the building itself takes. We look at the slope on the first visit and tell you honestly whether it makes sense.
Will snow off the house roof damage a new structure?
It can. The steep lumber era roofs on the North and South hills release snow all at once, and anything sitting in that path takes a sliding load plus the pile that stays behind. We either place the new building clear of the shed path or design the frames near that wall for the surcharge. Guessing is how roofs get bent.
Steel building plans for a Stillwater site
Tell us where the pad would go and what goes inside. We will look at the slope, the trees uphill and whether the historic district applies before quoting a single piece of steel.
Get Your Free Exterior Estimate
Tell us what is going on with your roof, siding, windows, or gutters. We will take a look and give you a straight answer, including when the answer is that you can wait.
- Phone(612) 600-8529
- Emailadmin@orange-exteriors.com
- Office6600 City West Pkwy Suite 375, Eden Prairie, MN 55344
- HoursOpen 24 hours, Sunday to Saturday
Request your estimate
Rated 5.0 from 217 Google reviews