
Oakdale, Minnesota
Insured Custom Metal and Steel Buildings in Oakdale, MN
The steel buildings we put up in Oakdale are almost always additions to something already there: a storage bay behind a business, a shop at the back of a lot the townships platted decades ago. The city sits inland at about 1,056 feet with no river valley or wooded bluff to slow the wind reaching a bare frame, and the plat under one lot can be twenty years older than the next.
Get your estimate today
Rated 5.0 from 217 Google reviews
- Licensed and insuredMinnesota exterior contractor
- 5.0 from 217 reviewsVerified on Google
- Free estimatesNo obligation to book
- Faith-based, locally ownedRefreshingly honest
Check the plat before you draw a footprint
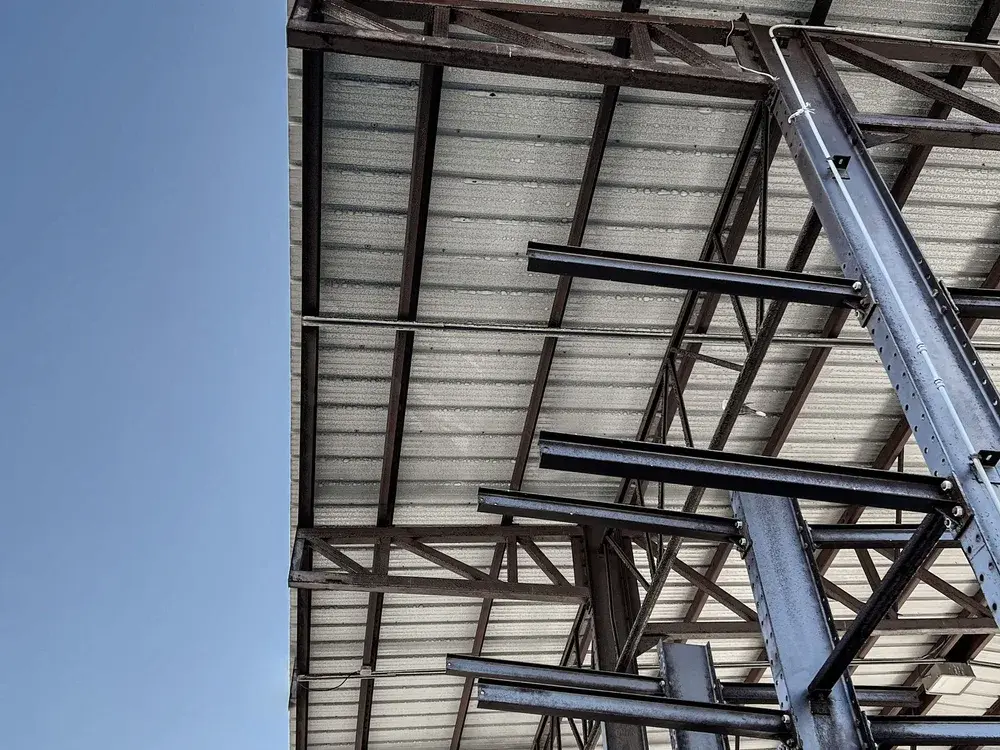
Oakdale came together from two townships and kept annexing into the 1990s, so one street can front plats recorded twenty years apart. That matters more than it sounds. Setback, easement and lot coverage rules can change at a property line, and we have seen a footprint that worked on paper lose several feet once the older plat was pulled. So the first visit is a survey question, not a steel question. After that it is wind. Sitting inland at about 1,056 feet with I-694 and I-94 running past and nothing tall between, these sites get steady pressure on the long wall, which is where column spacing and end wall bracing earn their keep. For a small equipment cover on a tight commercial lot, prefabricated buildings are worth a look before we quote a custom frame.
Custom Metal and Steel Buildings in Oakdale
Where the work goes on an Oakdale lot
Plats and easements pulled first
The city grew by consolidating two townships and annexing into the 1990s, so a single street can front plats recorded twenty years apart. We read the recording that governs your parcel before drawing.
End wall bracing for inland wind
Sitting inland at about 1,056 feet with no river valley or wooded bluff nearby, these sites take steady pressure on the long walls. End wall bracing and base fixity are where that load goes.
A building shaped to the leftover space
Most work here is infill behind something already built. We shape the footprint around the existing parking, the drive aisle and the separation from the neighboring structure rather than assuming a clean rectangle.
Old services located before we dig
Parcels annexed at different times carry utilities put in at different times, and the records are uneven. Locating gas, water and old field lines ahead of footings keeps an excavator from stopping cold.
Matched to the building already there
A new storage bay reads badly if the eave height and wall color ignore the original building. We line the eave up, match the panel color and tie the trim in so it looks intended.
A clean tie-in where roofs meet
Where a new bay attaches to an existing wall or low slope roof, that joint is where leaks start. We flash it as a roof detail, with counter flashing let into the wall, not with a bead of sealant.
Our first steps on any Oakdale lot
We start at the county records
Before quoting, we pull the plat, the easements and the zoning for your parcel. On a city assembled from two townships and years of annexation, that is not a formality.
We talk to the city early
Questions about setbacks and coverage get asked before the drawings are finished, not after they come back rejected. That costs a phone call and saves a redraw.
Your tenants keep their parking
Infill work happens next to a business that is open. We keep the parking and drive aisle usable, stage steel off the curb and time the crane for a slow hour.
One person follows the job through
Fabrication lead times mean these projects run a while. The same person handles it from the first site visit to the final walk, so you are never re-explaining the project.
Family run and straightforward
We are a family business, faith based, working out of Eden Prairie. In practice that means you get told the truth about schedule and scope, including when the news is not good.
What people near Oakdale say
Fantastic guys to work with, did an excellent job of fixing our siding. You can tell it’s a high integrity company. Definitely recommend.
Carolyn MillerSiding repair The crew arrived early and spread tarps all around the house to capture every bit of debris. By 3:00 PM, my entire roof was completely finished.
Hazel JamesRoof replacement, Minneapolis, MN Orange Exteriors fixed a minor leak that involved replacing flashing and a few shingles blown off our roof. Timely, quality work. Great ideas to keep our roof going long term.
Jim ThomasRoof leak repair
Oakdale metal building questions
What people in Oakdale ask us about this work. If yours is not covered, call and ask.
Why are my setbacks different from the lot next door in Oakdale?
Because the recordings are different. Oakdale formed by consolidating two townships and kept annexing land into the 1990s, so one street can front plats recorded twenty years apart, with different easements and setback language. We pull the recording that governs your parcel before drawing a footprint, since finding it later usually means losing several feet of building.
Can I add a steel storage bay behind my Oakdale business?
Usually, and the limits are rarely the steel. Parking counts, the drive aisle a fire truck needs, the separation distance from the existing building and the easements crossing the parcel decide the size. We measure those first, then shape the footprint to what is left rather than starting with a catalog size and hoping.
Is wind a real concern with no bluff or river valley nearby?
Yes, and that is the point. The city sits inland at about 1,056 feet with the freeways running past and nothing tall in between, so a long steel wall takes steady pressure instead of gusts broken up by terrain or timber. Column spacing, end wall bracing, base fixity and the door specification are where we deal with it.
Find out what fits your Oakdale lot
Give us the parcel and what you want to park inside. We will pull the plat, check the setbacks against the older recording, and come back with a footprint and a written quote.
Get Your Free Exterior Estimate
Tell us what is going on with your roof, siding, windows, or gutters. We will take a look and give you a straight answer, including when the answer is that you can wait.
- Phone(612) 600-8529
- Emailadmin@orange-exteriors.com
- Office6600 City West Pkwy Suite 375, Eden Prairie, MN 55344
- HoursOpen 24 hours, Sunday to Saturday
Request your estimate
Rated 5.0 from 217 Google reviews