
Delano, Minnesota
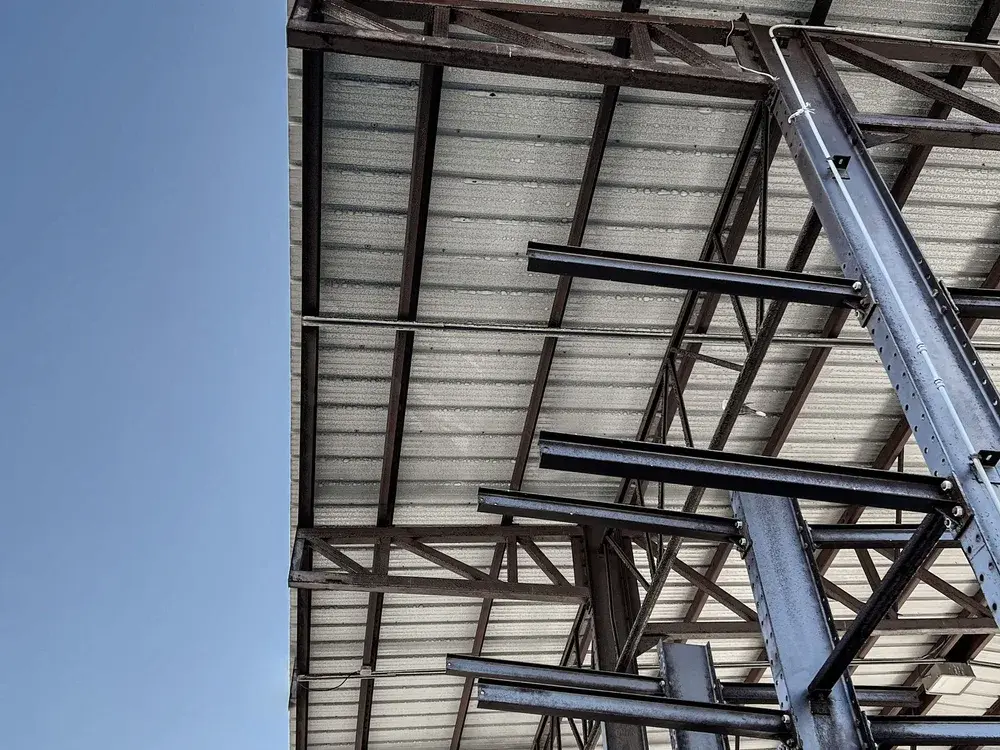
Local Custom Metal and Steel Buildings in Delano, MN
New FEMA maps took effect in June 2024 and pulled ground in Delano into the floodplain that was never mapped that way before. If you are putting a shop or a storage building near the South Fork Crow River, the flood elevation now sets the floor height, the utilities and most of the site work before anyone talks about steel.
Get your estimate today
Rated 5.0 from 217 Google reviews
- Licensed and insuredMinnesota exterior contractor
- 5.0 from 217 reviewsVerified on Google
- Free estimatesNo obligation to book
- Faith-based, locally ownedRefreshingly honest
The flood elevation comes before the steel
The first thing we do on a Delano job now is look up the address against the maps that took effect in June 2024. If the parcel sits in the mapped floodplain, the flood elevation drives the design: the lowest floor has to come up, which means fill or a stem wall, and the electrical panel, the furnace and the outlets go up with it. Flood vents may be required in the walls below that line. On the blocks near the South Fork Crow River the ground stays damp well into summer, so we protect column bases and keep the wall panel off the splash line rather than running steel to grade. Downtown, behind the 1880s brick storefronts, the constraint is access: narrow alleys and tight staging. For simple storage we also build prefabricated buildings, though a flood mapped lot still needs the same foundation under it.
Custom Metal and Steel Buildings in Delano
Building near the South Fork Crow River
Floor set above the flood elevation
On a mapped parcel the lowest floor has to sit above the base flood elevation. That means fill, a stem wall or both, and it changes the ramp, the door sills and the approach grade.
Flood vents where the code wants them
Enclosed space below the flood elevation needs openings that let water in and out so pressure does not push a wall over. Placement and count are set by the ordinance, not by preference.
Elevation certificate for your file
Lenders and the city both end up asking for the same document. Getting the survey shot and the certificate handled as part of the build saves you chasing it down later.
Steel detailed for damp ground
Low blocks near the river hold moisture that higher ground never sees. Column bases, base trim and the bottom of the wall panel get set above the splash line and protected rather than run to dirt.
A building that fits an old downtown
Behind 1880s brick storefronts, a bare steel box looks like what it is. Masonry wainscot, a matched roof line and quieter panel colors let a new structure sit next to that block without shouting.
Utilities kept above the water line
The panel, the furnace, the water heater and the receptacles all get set above the flood elevation. It is a small design choice that decides whether a wet spring means a cleanup or a rebuild.
How we approach a river town build
We check the maps before drawing
The maps that took effect on June 20, 2024 pulled in property never mapped as flood prone. We look up your address against them first, because it changes everything downstream.
We work to the surveyor's elevation
Guessing at a floor height is not a plan. We build the foundation design around a shot elevation, so what gets poured matches what the ordinance actually requires.
We stage on tight downtown blocks
Old streets, alleys and shallow lots leave nowhere to lay out steel. We schedule deliveries in smaller loads and set as we go rather than filling the block with material.
We build when the ground allows
River bottom ground in April is not ready for concrete trucks. We are honest about waiting a few weeks for a pad that will not settle under a building you plan to keep.
Call before you buy the parcel
If you are looking at land near the river for a shop, a short conversation about the flood map and the ordinance can save you from buying a problem you cannot build on.
What people near Delano say
The crew arrived early and spread tarps all around the house to capture every bit of debris. By 3:00 PM, my entire roof was completely finished.
Hazel JamesRoof replacement, Minneapolis, MN Orange Exteriors fixed a minor leak that involved replacing flashing and a few shingles blown off our roof. Timely, quality work. Great ideas to keep our roof going long term.
Jim ThomasRoof leak repair From sales to construction crew to upper management, they helped make an insurance battle a breeze. This is the best contractor interaction I have ever had.
Jim NormanRoof replacement
Floodplain questions from Delano
What people in Delano ask us about this work. If yours is not covered, call and ask.
Does the new Delano floodplain map change where I can build a shop?
It can. New FEMA maps took effect on June 20, 2024, and the city adopted an updated floodplain ordinance two days earlier, which brought in property never mapped as flood prone before. Building on those parcels is still possible, but the floor elevation, the utilities and the foundation all have to meet the ordinance.
How high does the floor have to sit on a flood mapped lot?
Above the base flood elevation for your address, which comes from the map and a surveyor rather than from a rule of thumb. On some lots that is a few inches of fill. On others it means a stem wall, a ramped approach and rethinking where the overhead door goes to keep it drivable.
Can a steel building go behind the brick storefronts in downtown Delano?
It can, with two conditions. The site has to allow for access, because those blocks are narrow and there is nowhere to lay steel out. And the building should be finished to sit next to 1880s masonry: wainscot, a considered roof line and a color that does not fight the block around it.
Start with your address and the map
Tell us where the building would go and we will check it against the current floodplain maps before quoting, so the number reflects what the ordinance actually requires.
Get Your Free Exterior Estimate
Tell us what is going on with your roof, siding, windows, or gutters. We will take a look and give you a straight answer, including when the answer is that you can wait.
- Phone(612) 600-8529
- Emailadmin@orange-exteriors.com
- Office6600 City West Pkwy Suite 375, Eden Prairie, MN 55344
- HoursOpen 24 hours, Sunday to Saturday
Request your estimate
Rated 5.0 from 217 Google reviews