
Maplewood, Minnesota
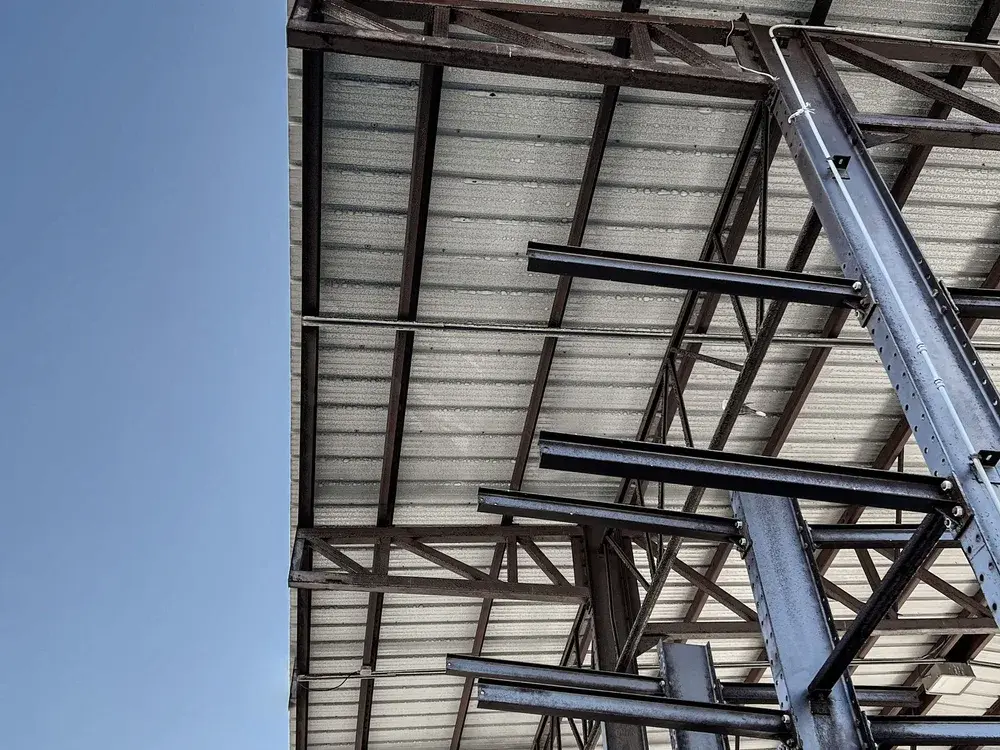
Trusted Custom Metal and Steel Buildings in Maplewood, MN
Ten miles of city run north to south in Maplewood, and a steel building at the flat, open end near the mall gets designed differently than one on the ravine ground out by Battle Creek. Wind exposure changes, soil changes, and the foundation follows. Most of the work here is shops, storage buildings and service structures rather than farm scale sheds.
Get your estimate today
Rated 5.0 from 217 Google reviews
- Licensed and insuredMinnesota exterior contractor
- 5.0 from 217 reviewsVerified on Google
- Free estimatesNo obligation to book
- Faith-based, locally ownedRefreshingly honest
Exposure and soil change block to block here
Maplewood runs its own building department, so a new steel structure needs a city permit and a contractor licensed with the state or with the city. That is the easy part. The harder part is that the site conditions are not consistent. Around Maplewood Mall the ground is flat and open, which raises the wind exposure the frame has to be designed for and puts real uplift on a long roof plane. Down at the Battle Creek end, sandstone bluff and ravine country means footings, cut and fill, and where water goes after a storm are the questions that drive the schedule. Near Wakefield Lake the water table gets its own look. If you want a faster route with fewer custom spans, prefabricated buildings cover a lot of storage and shop needs without engineering every bay from scratch.
Custom Metal and Steel Buildings in Maplewood
Steel built for two very different halves of the city
Wind exposure set by the site
Open ground near the mall and the 3M campus leaves nothing to slow the wind. Frames, anchor bolts and roof fastener patterns get specified for that exposure instead of a sheltered lot standard.
Footings that suit bluff ground
At the Battle Creek end the ground breaks into ravines and sandstone. We get the slab and frost footings sorted for the actual grade, including how the site drains once the roof sheds onto it.
Permit filed with Maplewood directly
The city reviews its own permits, so drawings, load calculations and license information go straight to Maplewood. We put that package together and keep the inspection schedule moving instead of leaving it to you.
Doors sized for what goes in
A trailer, a plow truck and a lift all need different clear height. We ask what actually parks inside before setting header heights, because a door that is one foot short is a permanent problem.
Insulated walls for a heated shop
If the building gets heat through a Minnesota winter, the wall and roof assembly needs insulation and a vapor control layer that actually works. Bare panel over steel purlins will rain condensation on your equipment.
Snow that slides clear of doors
A steel roof dumps its snow all at once. We aim the slide away from overhead doors, walkways and the propane tank, and add snow retention where there is nowhere safe to send it.
Why Maplewood building owners call us
We match the license the city wants
Maplewood asks for a contractor licensed with the state or with the city. We come to the job licensed and insured, so the permit is not held up on paperwork.
One crew from slab to trim
The same people who set the frame close in the eaves, flash the wall junctions and hang the gutters. Nothing gets left for a subcontractor who never saw the site.
Estimates walked on your lot
Maplewood changes character over ten miles, so the free estimate happens on your property, not from an aerial photo. We check slope, access and where a slab can realistically sit before quoting.
Straight answers about scale
Maplewood is not farm country, and most jobs here are a shop or a storage building, not a machine shed. We size the project to that instead of overselling a bigger frame.
We look at the whole envelope
Siding, gutters and low slope roofing are our regular trade, so we will flag what is failing next on the main building while we are already on your Maplewood site.
What people near Maplewood say
Fantastic guys to work with, did an excellent job of fixing our siding. You can tell it’s a high integrity company. Definitely recommend.
Carolyn MillerSiding repair The crew arrived early and spread tarps all around the house to capture every bit of debris. By 3:00 PM, my entire roof was completely finished.
Hazel JamesRoof replacement, Minneapolis, MN Orange Exteriors fixed a minor leak that involved replacing flashing and a few shingles blown off our roof. Timely, quality work. Great ideas to keep our roof going long term.
Jim ThomasRoof leak repair
Common questions from Maplewood owners
What people in Maplewood ask us about this work. If yours is not covered, call and ask.
Do I need a permit for a metal storage building in Maplewood?
Yes. Maplewood runs its own building department, and a new structure needs a building permit along with a contractor licensed with the state or with the city. Zoning review comes with it, covering setbacks, lot coverage and height. We put the drawings and load information together and file it, so the first inspection is not a surprise.
Why does a steel building on the Battle Creek side of Maplewood take longer to plan?
The ground. Ravine and bluff sites need more attention to footing depth, cut and fill, retaining, and where roof water goes once it leaves the gutter. Flat parcels near the mall skip most of that but pick up a higher wind exposure instead. Both are workable, they just move different parts of the estimate.
Can a metal shop be finished to match a 1980s split entry?
Yes, within reason. Roof panel color, trim and a gable that echoes the pitch of the house go a long way, and a wainscot or a lap sided front wall softens the rest. It will still read as an outbuilding. If you want it to disappear, a stick built garage with matching shingles is the honest answer.
Price a shop or storage building
Tell us the footprint you want, the door sizes and where on the lot it goes. We will look at the exposure and the grade, then quote it free with no obligation.
Get Your Free Exterior Estimate
Tell us what is going on with your roof, siding, windows, or gutters. We will take a look and give you a straight answer, including when the answer is that you can wait.
- Phone(612) 600-8529
- Emailadmin@orange-exteriors.com
- Office6600 City West Pkwy Suite 375, Eden Prairie, MN 55344
- HoursOpen 24 hours, Sunday to Saturday
Request your estimate
Rated 5.0 from 217 Google reviews