
Byron, Minnesota
Durable Custom Metal and Steel Buildings in Byron, MN
Ask anyone farming or keeping a few acres just outside Byron what they want most and the answer comes back the same: a tall door, an open floor and a roof nobody has to think about again. We design and build custom metal and steel structures across Olmsted County, from cold machine storage to heated shops with a finished office in the corner, sized to the ground you own and the loads this corner of Minnesota puts on a roof.
Get your estimate today
Rated 5.0 from 217 Google reviews
- Licensed and insuredMinnesota exterior contractor
- 5.0 from 217 reviewsVerified on Google
- Free estimatesNo obligation to book
- Faith-based, locally ownedRefreshingly honest
Steel Buildings Sized to Byron Ground, Not a Catalog
Byron is really two towns for this kind of work. Inside the plat, on streets built out during the run that took the population from 2,441 in 1990 to 6,312 in 2020, lots are tight and already carry a house, a driveway and an attached garage. Around Somerby Golf Club, Olde Town Park and Brook Lawn Park, a full steel shop is a rare job, and it runs into setbacks and accessory structure limits long before it runs into anything else. Step past the last cul de sac and the job becomes a different one: acreage, field entrances, contractor yards and grain ground where a wide building with a fourteen foot sidewall is the ordinary ask. We start by telling you honestly which side of that line your parcel sits on, then we work through span, door placement and whether full custom steel or a package of prefabricated buildings gets you covered faster for what you are actually parking inside.
Custom Metal and Steel Buildings in Byron
What Byron Owners Get From a Steel Building Done Right
Framed for What Sits on a Low Slope
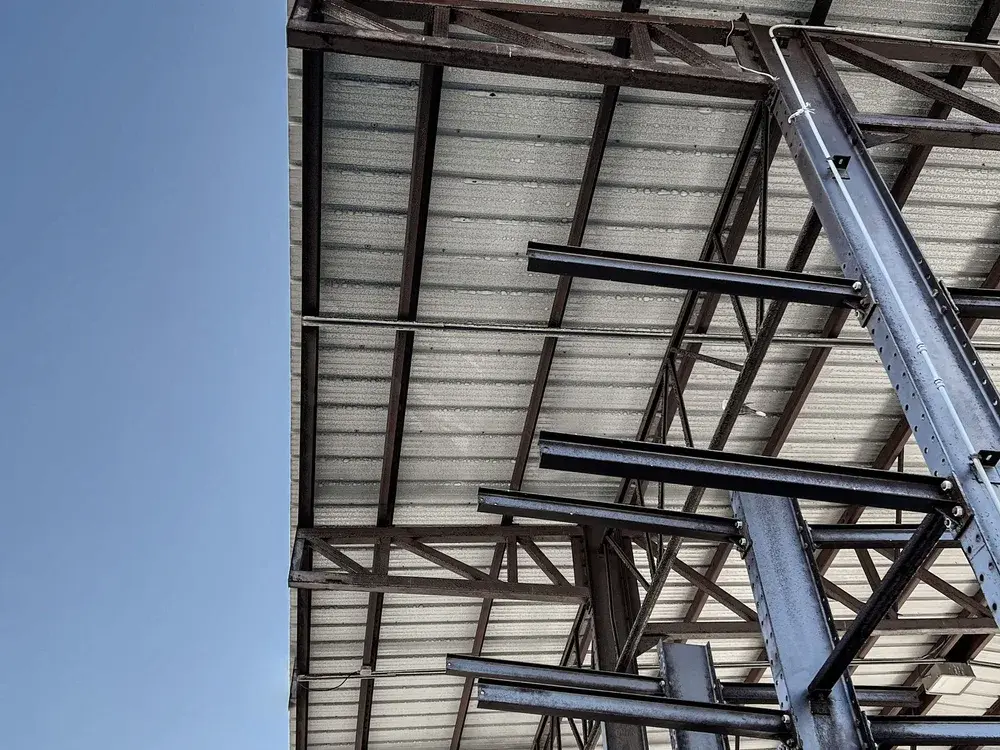
Your frame is stamped for the ground snow load and the drift that southeastern Minnesota piles onto a wide, low slope roof, so a heavy February leaves you checking the driveway instead of the purlins.
A Slab That Carries the Frame
The floor is more than concrete. Thickened edges under the columns, depth chosen for loaded equipment and anchor bolts set to the frame drawing are what keep a steel building square decades after erection.
Doors Sized to What You Actually Own
Door height and width get set around the tallest thing going in, a combine cab, a fifth wheel or a lift, before the frame is ordered. Raising a sidewall later costs far more than specifying it right.
One Hail Cycle, One Whole Town
Byron roofs came out of one building boom, so hail tends to age the town all at once. A factory finished steel panel takes that same cell and keeps going while shingle roofs across the block come due together.
A Heated Shop That Stays Dry
Bare steel sweats on the first thaw. Insulation and a vapor barrier go in from the start, so a January afternoon at the bench stays dry instead of dripping condensation onto the tools below.
A Finished Corner Inside the Shell
Most owners eventually want a bench room or a small office in one corner. Framing, door placement and the liner package get set for that at the start, so nobody is cutting into finished panel two winters later.
Why Byron Acreages Call Orange Exteriors
We Carry the Olmsted County Paperwork
Your project answers to Olmsted County Planning rather than a city building department, and the submittal wants a site plan, sealed structural drawings and anchorage details. We assemble that file, deliver it where it belongs and track the review.
Setbacks Confirmed Before Steel Is Ordered
We measure the parcel, pull the setbacks and any accessory structure limit, and confirm the footprint fits before the order goes in. Steel is cut to that order, so a footprint fixed afterward is a costly fix.
The Approach Gets Designed Too
A shop is only as useful as the way into it. We look at the field entrance, the turn off the road and the apron in front of the doors, so a loaded trailer is not fighting a soft edge every spring.
We Will Read a Kit Quote You Already Have
Owners often come to us holding a package price. We go through the load figures, the foundation it assumes and what the delivery leaves out, then say plainly where that kit fits your parcel and where it does not.
A Straight Answer When Steel Is Wrong
On tight in town lots near Olde Town Park we will say plainly when zoning, access or the size you need makes a custom steel building the wrong move, and what a detached garage or an addition would do instead.
What people near Byron say
We live in Eden Prairie. Orange did an excellent job on our siding replacement and provided great customer service all the way through.
Thomas DeSutterSiding replacement, Eden Prairie, MN Fantastic guys to work with, did an excellent job of fixing our siding. You can tell it’s a high integrity company. Definitely recommend.
Carolyn MillerSiding repair The crew arrived early and spread tarps all around the house to capture every bit of debris. By 3:00 PM, my entire roof was completely finished.
Hazel JamesRoof replacement, Minneapolis, MN
Byron Steel Building Questions
What people in Byron ask us about this work. If yours is not covered, call and ask.
Can I put up a custom steel shop on a residential lot inside Byron?
Sometimes, though the limit is usually zoning rather than construction. Lots platted during the growth years are small, and accessory structure size, setbacks and lot coverage rules often cap what will fit behind a house. On an acreage outside the plat there is far more room. Bring us the address and we will pull the zoning district and the lot dimensions first, so the size we quote is a size that can be permitted.
Can I add onto a steel building later, or does it have to be full size now?
You can add on, but only cheaply if the frame was drawn for it. An endwall detailed as an expansion wall lets a later bay continue the same frame once the sheeting comes off, while a permanent endwall means cutting into finished work and pouring new foundation. Say at design time that growth is possible and planning for it costs very little.
Who issues the building permit for a new steel structure in Byron?
Since June 1, 2021 a Byron project permits through Olmsted County Planning, though an application can still be handed in at Byron City Hall. The review wants a site plan showing setbacks, sealed structural drawings for the frame, and details on the slab and anchorage. We prepare that package and field the questions.
Talk Through Your Byron Build
Send us the parcel, a photo of where you want it and the height of the tallest thing going inside. We will walk the site and put a no obligation number on a building engineered for Olmsted County. Call (612) 600-8529, any hour, any day.
Get Your Free Exterior Estimate
Tell us what is going on with your roof, siding, windows, or gutters. We will take a look and give you a straight answer, including when the answer is that you can wait.
- Phone(612) 600-8529
- Emailadmin@orange-exteriors.com
- Office6600 City West Pkwy Suite 375, Eden Prairie, MN 55344
- HoursOpen 24 hours, Sunday to Saturday
Request your estimate
Rated 5.0 from 217 Google reviews