
Lakeville, Minnesota
Detailed Custom Metal and Steel Buildings in Lakeville, MN
The shop that goes up on five acres south of 185th Street and the insulated addition behind a tenant bay at Airlake Industrial Park are the same trade with different math, and both are routine work in Lakeville, where the south end still runs to crop ground and horse pasture while the north half is packed with 1999 subdivisions. We engineer, permit and erect custom metal and steel buildings on both kinds of parcel, and we say plainly when a lot is too tight to hold one.
Get your estimate today
Rated 5.0 from 217 Google reviews
- Licensed and insuredMinnesota exterior contractor
- 5.0 from 217 reviewsVerified on Google
- Free estimatesNo obligation to book
- Faith-based, locally ownedRefreshingly honest
Two Land Use Maps, One Lakeville
Lakeville is really two land use maps stacked on one city. North of County Road 46 you are mostly in platted subdivisions built around 1999, where lot coverage, side yard setbacks and association rules leave little room for a freestanding steel shop; on those lots the honest answer is often a code sized detached garage, not a 40 by 60 building. South and east of there, and out along the Airlake corridor, acreage parcels and light industrial zoning open real square footage: equipment storage, a heated contractor shop, cold storage for a landscape outfit, a machinery and hay building. We start every project here by pulling the zoning district and the parcel dimensions before anyone talks about prefabricated buildings versus a fully engineered rigid frame, because the parcel and the load decide that, not a brochure.
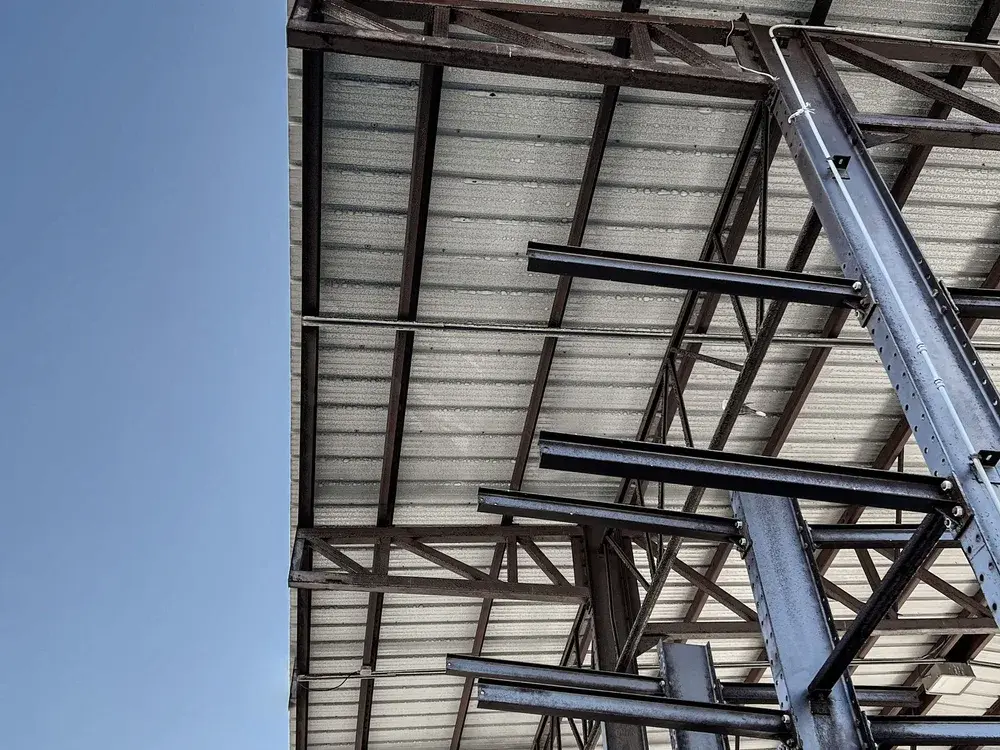
Custom Metal and Steel Buildings in Lakeville
What a Properly Engineered Steel Building Gives You Here
Framed for Dakota County Snow
Our frames are engineered to the ground snow load Minnesota actually requires, not a generic plains state package, so the building carries a February load without purlin sag or a bowed sidewall.
Space That Answers to a Business Plan
Contractor work here rarely stays the size it starts at. Sidewall height and a bay layout that allows a future lean-to or a second overhead door cost little now and save you a second building later.
Lower Roofs That Shed Instead of Drift
Lean-tos, canopies and offset wings are where snow piles up here. We set slopes, snow guards and drift zones so the low side is designed for that pile rather than surprised by it.
A Shop That Heats in January
Insulated liner panels, a thermal break at the girts and a sealed slab edge keep a heated shop usable through a Dakota County winter instead of pushing fuel straight out through the steel.
Yard Circulation Around the Building
Which way the overhead doors face decides whether a trailer can swing in without backing onto the road. Out toward Airlake we set the building on the site so trucks circulate instead of shuffling.
Doors Sized to What You Park
Header height comes from your tallest actual load, a dump trailer with the box down or a boat on a tandem, measured on site. Finding that number late means reframing an opening that is already sheeted.
How We Put Up Steel in Lakeville
Two Zoning Pictures in One City
North of County Road 46 and south of it are different rules on the same service. We pull the district, the accessory structure limits and any association covenants for your parcel first, then say plainly what fits.
Stamped Drawings for the Permit Desk
Every frame we order arrives with engineered, stamped drawings and a foundation plan sized for local frost depth, so plan review moves forward instead of coming back with corrections.
Concrete Scheduled Around Minnesota Frost
Slab and pier work has a window here. We sequence dirt, footings and the steel delivery so a building never sits half erected through freeze up waiting on a pour.
Access, Grading and Where It Sits
Out toward Airlake and on the acreage south of town we walk the approach, the drainage fall and the crane path before staking, because a building placed for looks drains water into itself.
Commercial Reviews Handled Differently
A shop on acreage and a structure near Airlake Industrial Park are not the same submittal. Commercial work brings site plan review, occupancy and fire separation questions, and we carry those rather than leaving them with you.
What people near Lakeville say
Orange Exteriors fixed a minor leak that involved replacing flashing and a few shingles blown off our roof. Timely, quality work. Great ideas to keep our roof going long term.
Jim ThomasRoof leak repair From sales to construction crew to upper management, they helped make an insurance battle a breeze. This is the best contractor interaction I have ever had.
Jim NormanRoof replacement Orange Exteriors did an excellent job with my new roofing install. Very professional, on time and hard working crew. Completed the job in one day.
Dick JohnsonRoof installation
Lakeville Steel Building Questions
What people in Lakeville ask us about this work. If yours is not covered, call and ask.
Can I build a steel shop on a lot in a Lakeville subdivision?
Usually not at the size people picture. Most platted neighborhoods north of County Road 46 cap accessory structures by square footage and lot coverage, and many carry private covenants on top of that. It depends on your zoning district and parcel size, so we verify both before anything gets drawn. On acreage parcels the limits open up considerably.
How do Lakeville snow and wind loads change the engineering?
They set the frame. Design snow load in Dakota County drives rafter depth, purlin spacing and column size, and drifting adds load anywhere a low roof meets a taller wall. Wind uplift matters just as much on open sided machine sheds. We engineer to the load your site sees, then detail the connections to match.
How long does a custom metal building in Lakeville take from start to finish?
It depends on three things: city plan review, steel fabrication lead time and the weather window for concrete. A straightforward shop on an already graded acreage lot moves faster than a commercial structure near Airlake Industrial Park that needs a full site plan. We give you a realistic sequence at quote time and name what could slip.
Get Your Lakeville Shop Priced Before Frost
Send us the parcel address and a rough footprint. We will pull the zoning district, tell you what will genuinely fit on that ground, and put a no obligation quote in writing. Calls are answered around the clock, storm season included.
Get Your Free Exterior Estimate
Tell us what is going on with your roof, siding, windows, or gutters. We will take a look and give you a straight answer, including when the answer is that you can wait.
- Phone(612) 600-8529
- Emailadmin@orange-exteriors.com
- Office6600 City West Pkwy Suite 375, Eden Prairie, MN 55344
- HoursOpen 24 hours, Sunday to Saturday
Request your estimate
Rated 5.0 from 217 Google reviews