
Waconia, Minnesota
Experienced Custom Metal and Steel Buildings in Waconia, MN
Drive west past the newer plats and the lots get long fast: hobby farms, contractor yards and pole barn sites still working the ground at the edge of Waconia, where a steel building has to answer to both Carver County acreage and the open fetch coming off the lake. We engineer shops, storage and ag structures for that ground, then stamp them to Minnesota snow and wind load.
Get your estimate today
Rated 5.0 from 217 Google reviews
- Licensed and insuredMinnesota exterior contractor
- 5.0 from 217 reviewsVerified on Google
- Free estimatesNo obligation to book
- Faith-based, locally ownedRefreshingly honest
Steel Shops and Storage Built for Carver County Ground
A custom steel building in Waconia usually starts with a use, not a footprint. A grower southwest of town needs clear span for equipment that keeps getting wider every trade cycle. A trades contractor wants a heated shop with a mezzanine office and a door tall enough for a loaded trailer. A lake homeowner on a deep lot wants boat and sled storage that does not read as a shed from the road. So we pin down span, clear height, door sizes and future load first, because those four numbers decide the frame, and the frame decides what everything downstream costs to build. From there the structure gets run through Minnesota snow load and the wind exposure that applies on this side of Carver County, then anchor bolts and slab thickness are set to match. If the program is simple and the calendar is short, prefabricated buildings can cover it on a stock frame, and we will tell you when that is the smarter call rather than selling you engineering your project does not need.
Custom Metal and Steel Buildings in Waconia
What a Properly Engineered Steel Building Gives You
A Forty Foot Floor With Nothing In It
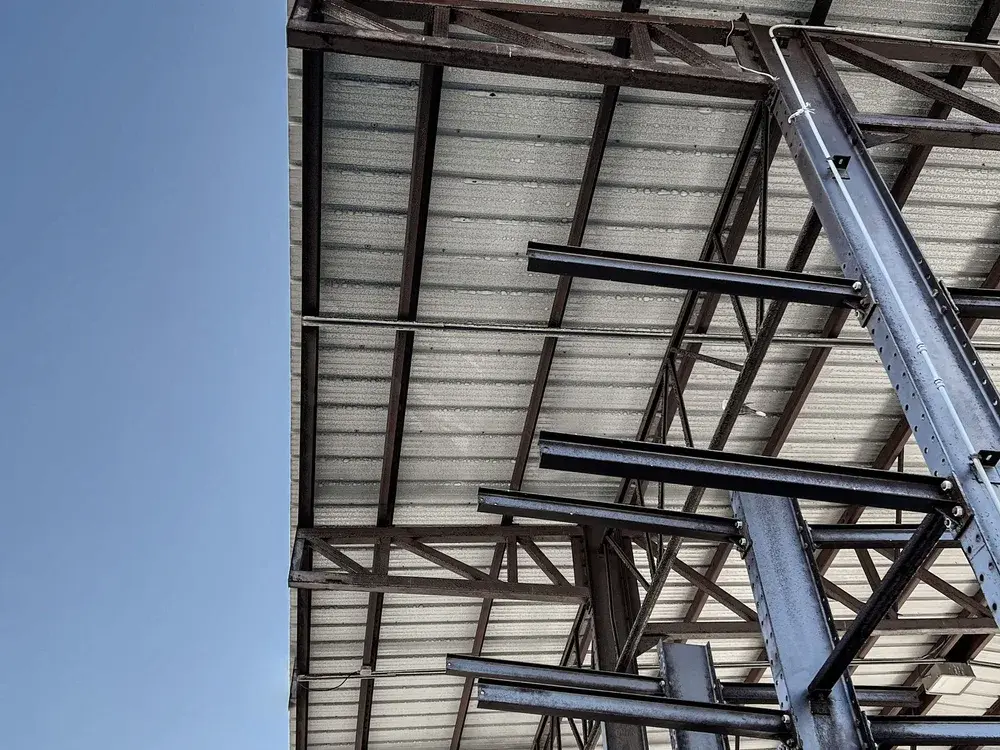
Rigid steel frames carry the roof out at the walls, so a forty foot wide shop stays open floor. Park a combine, a boom truck or three boats without designing your whole layout around a column line.
Roof Framed for Minnesota Snow
We size frames and purlins to the ground snow load Carver County actually sees, including drift at wall lines and lean to additions, so a heavy February does not park unplanned weight over your equipment.
Uplift Resistance on Open Lake Lots
Wind crossing Lake Waconia arrives with miles of open water behind it. Fastener patterns, eave trim and base anchorage get tightened on exposed sites so the roof edge is never the weak point.
Doors Sized to Your Real Equipment
Overhead heights come from the tallest machine you own plus what you might buy next, not a catalog default. Sliding ag doors, insulated overheads and walk doors get placed for how you circulate the yard.
Slab and Anchor Bolts That Match
The foundation is engineered with the frame instead of after it. Footing depth, slab thickness and anchor bolt layout come off the same drawing set, which keeps erection day from becoming a hammer drill day.
Panels That Hold Color for Decades
Coated steel siding and roofing shrug off hail, sun and the freeze thaw cycle that chews at wood shops. No repainting rotation, and no rotted bottom plate where snow piles against the north wall.
How We Run a Steel Building Project Here
We File Through the City ePermit Portal
Waconia takes submittals through its ePermit portal, with documents routed to permits@waconiamn.gov for review before inspections are scheduled. We assemble the sealed drawings and site plan and move them through so your erection date holds.
Site Walk Before We Price a Frame
We measure setbacks, watch how water leaves the lot, check the approach a steel truck and crane have to use, and locate septic and well lines before anything gets staked out on your acreage.
Interior Layout Settled Before Steel
Where the floor drain, the mezzanine stair and the compressor line land changes the framing. We walk through how you will actually use the floor before the package is ordered, since moving a girt afterward means pulling panels.
Gutters Sized for the Roof Area
A wide roof throws real water. Downspout count and where the discharge lands get planned with the grading, so April meltwater is not undercutting the slab edge on the shaded north side every spring.
Door Hardware We Come Back For
Sliding ag doors and insulated overheads are the moving parts on a steel building, and they are what owners call about in year three. We service the hardware we hang instead of pointing you toward a door company.
What people near Waconia say
Orange Exteriors did an excellent job with my new roofing install. Very professional, on time and hard working crew. Completed the job in one day.
Dick JohnsonRoof installation We live in Eden Prairie. Orange did an excellent job on our siding replacement and provided great customer service all the way through.
Thomas DeSutterSiding replacement, Eden Prairie, MN Fantastic guys to work with, did an excellent job of fixing our siding. You can tell it’s a high integrity company. Definitely recommend.
Carolyn MillerSiding repair
Steel Building Questions from Waconia Owners
What people in Waconia ask us about this work. If yours is not covered, call and ask.
Is my Waconia lot big enough for a custom steel shop building?
It depends on your zoning district. On acreage west and south of town, a large shop is usually straightforward. On the newer platted blocks, where roughly half the housing stock went up since 2000, accessory structure size, lot coverage and side setbacks often cap you well below what you pictured. We check the district and your survey before drawing anything.
How does wind off Lake Waconia change the way a steel building is engineered?
Open water gives wind a long run before it reaches the lakeside plats, so exposure assumptions and uplift pressures climb on those sites. In practice that means closer fastener spacing, heavier anchorage at the column bases, and real attention to eave and gable trim, since those edges are where a metal roof normally begins to lift.
What does the permit process look like for a new steel building in Waconia?
Plans go in through the city ePermit portal and reach permits@waconiamn.gov for review before any inspection gets scheduled. For a new structure that means a site plan showing setbacks, engineered foundation and frame drawings sealed for Minnesota loads, then footing, anchor bolt and final inspections as the build progresses. We handle the submittal and the scheduling.
Get a Steel Building Quote for Your Waconia Site
Tell us the span, the door heights and where the building sits on the lot, and we will walk the site, price the frame and slab together, and put a no obligation estimate in writing. Call (612) 600-8529 days, nights or weekends.
Get Your Free Exterior Estimate
Tell us what is going on with your roof, siding, windows, or gutters. We will take a look and give you a straight answer, including when the answer is that you can wait.
- Phone(612) 600-8529
- Emailadmin@orange-exteriors.com
- Office6600 City West Pkwy Suite 375, Eden Prairie, MN 55344
- HoursOpen 24 hours, Sunday to Saturday
Request your estimate
Rated 5.0 from 217 Google reviews