

Andover, Minnesota
Careful Prefabricated Buildings in Andover, MN
The driveway is usually the first thing we measure, not the building: a delivered prefab kit rides in on a long trailer, and it has to get past the oaks and the well cap on a wooded lot in Andover, where a two and a half acre parcel can still leave only one clean path to the spot you want the slab.
Get your estimate today
Rated 5.0 from 217 Google reviews
- Licensed and insuredMinnesota exterior contractor
- 5.0 from 217 reviewsVerified on Google
- Free estimatesNo obligation to book
- Faith-based, locally ownedRefreshingly honest
Standard Spans, Andover Groundwork
Prefabricated is the faster route when the span you need is standard. Components arrive engineered and cut, so once the slab has cured the shell goes up in days instead of weeks of framing in the yard. What sets the schedule in Andover is almost never the building. It is the groundwork: how far a trailer gets down a curving drive near Round Lake, where the tank and drainfield sit, how much cut and fill a walkout grade needs, and whether the oaks over the pad want limbing before a boom can swing. We size the pad, carry footings to frost depth, and check that the anchor pattern matches the stamped drawings. When your span, door height or sidewall load falls outside a catalog kit, we build custom metal and steel buildings instead, and we will say plainly which of the two suits your span before you commit to either one.
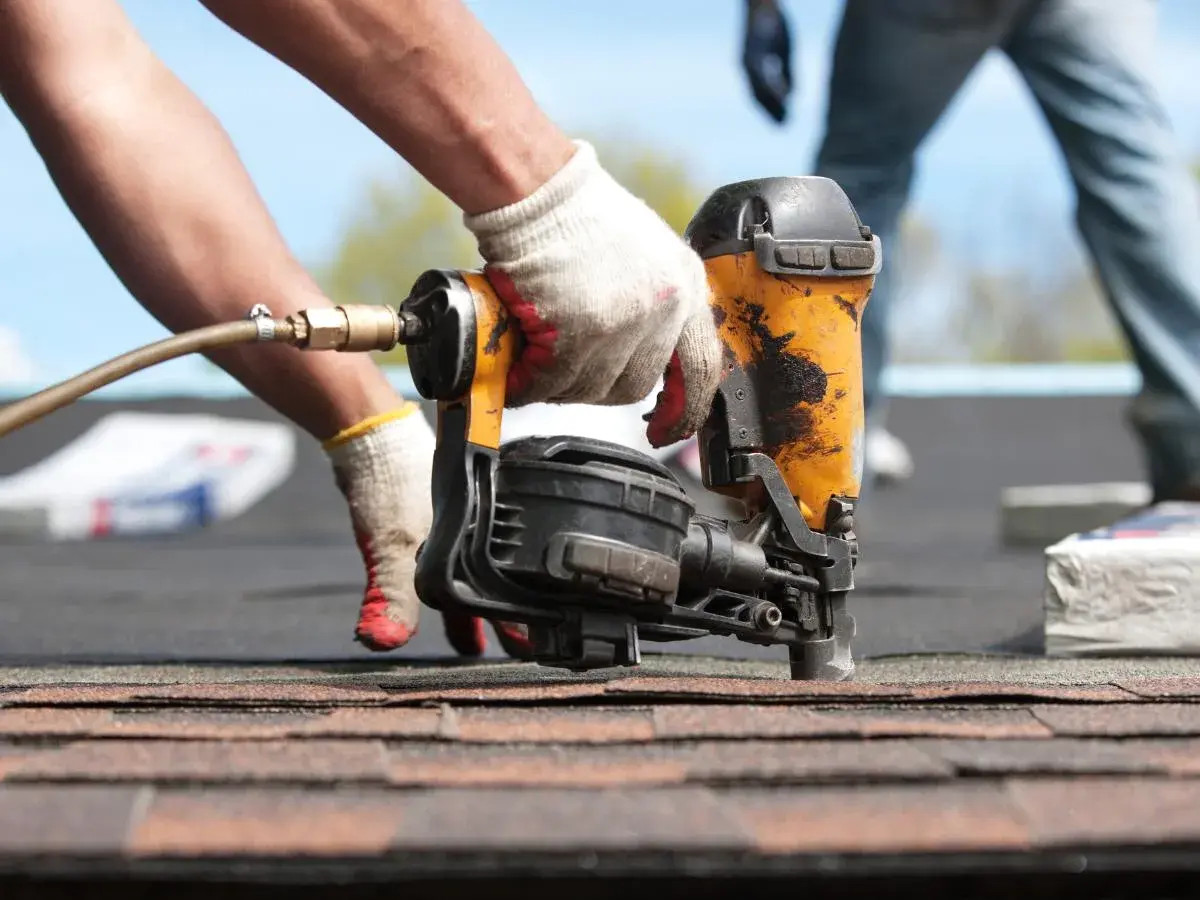
Prefabricated Buildings in Andover
What a Prefab Building Does for an Andover Property
Footings While the Ground Is Open
Order in late summer and the footings go in while the ground is still open, so the shell is standing and closed before frost pushes down into Anoka County soil for the winter.
Room the Walkout Never Gave You
The boat, the utility trailer and the plow truck move out of a 1990s attached garage, which frees the stalls back up for cars and gets salt and fuel storage away from the house.
Footings Under Spring Water
A compacted base and footings carried to frost depth keep the slab from heaving on a wooded lot that holds spring water, so the overhead door still latches square in year ten.
Clear of the Well and Drainfield
The pad gets sited off the drainfield and its reserve area and the required distance from your well casing, so a future septic repair never has to be dug out from under a building.
A Roof That Sheds Oak Debris
Steel roof panels take the dead pin oak limbs that oak wilt keeps dropping across Andover far better than the asphalt shingles on your house, and they shed a wet March snow load.
Not a Metal Box Out Back
Panel color, trim and roof pitch get matched to the two story or walkout already on the lot, so the new building reads as part of the property instead of a metal box parked out back.
Our Sequence on an Andover Build
The Culvert Decides the Trailer
The turn off the road, the strength of the culvert at your drive and the height of the limbs above it decide whether a full trailer makes it in or the kit gets shuttled from the road. We settle that before anything is ordered.
Site Plan Filed With Septic and Setbacks
We draw the site plan the city asks for, showing tank, drainfield, reserve area, well and setbacks, and file it alongside the manufacturer stamped engineering and a frost depth footing detail.
Grade, Bolts and Steel, Same Crew
The same crew that cuts grade and pours the slab sets the anchor bolts and stands the frame, so a quarter inch out of square gets corrected at the dirt stage rather than argued about later.
We Watch Wind Before Standing Steel
Raising sidewalls and setting roof panels is wind work. We book erection days against the forecast and sheet the building in an order that never leaves a bare frame open overnight.
Someone Answers When the Trailer Arrives
This is a family run shop with the phone answered around the clock, which matters at six in the morning when a driver is idling at the end of your road asking where to set the load.
What people near Andover say
From sales to construction crew to upper management, they helped make an insurance battle a breeze. This is the best contractor interaction I have ever had.
Jim NormanRoof replacement Orange Exteriors did an excellent job with my new roofing install. Very professional, on time and hard working crew. Completed the job in one day.
Dick JohnsonRoof installation We live in Eden Prairie. Orange did an excellent job on our siding replacement and provided great customer service all the way through.
Thomas DeSutterSiding replacement, Eden Prairie, MN
Prefab Building Questions From Andover Owners
What people in Andover ask us about this work. If yours is not covered, call and ask.
Will a prefab building delivery reach a wooded Andover lot at the end of a long drive?
It depends on four things we check on site: the width and turn radius at the road, the strength of the culvert or ditch crossing, overhead clearance under the oaks, and whether the drive can be backed down safely. If a full trailer cannot make it, we unload at the road and shuttle components in with a smaller rig, which usually adds a day.
What goes in the permit packet for an unsewered Andover parcel?
Expect a site plan to come first, with the septic tank, drainfield, reserve area, well and property setbacks drawn to scale, plus the manufacturer stamped engineering for the kit and a footing detail at frost depth. On unsewered parcels the review focuses hardest on exactly where the pad sits. We assemble that packet for you.
Where on a two and a half acre Andover lot can a prefab building actually sit?
Not just anywhere, and that is worth knowing early. Septic reserve area, well isolation distance and the amount of fill a walkout grade needs all narrow the options, and the bur oaks you want to keep should not have their root plates trenched or buried. We usually find two or three workable spots and let you choose.
Walk Your Andover Site With Us
Send us the parcel and a short list of what you want to store, and we will come out, measure the approach and put a written no obligation estimate in your hands. Call (612) 600-8529 at any hour and we will set a time around your week.
Get Your Free Exterior Estimate
Tell us what is going on with your roof, siding, windows, or gutters. We will take a look and give you a straight answer, including when the answer is that you can wait.
- Phone(612) 600-8529
- Emailadmin@orange-exteriors.com
- Office6600 City West Pkwy Suite 375, Eden Prairie, MN 55344
- HoursOpen 24 hours, Sunday to Saturday
Request your estimate
Rated 5.0 from 217 Google reviews